

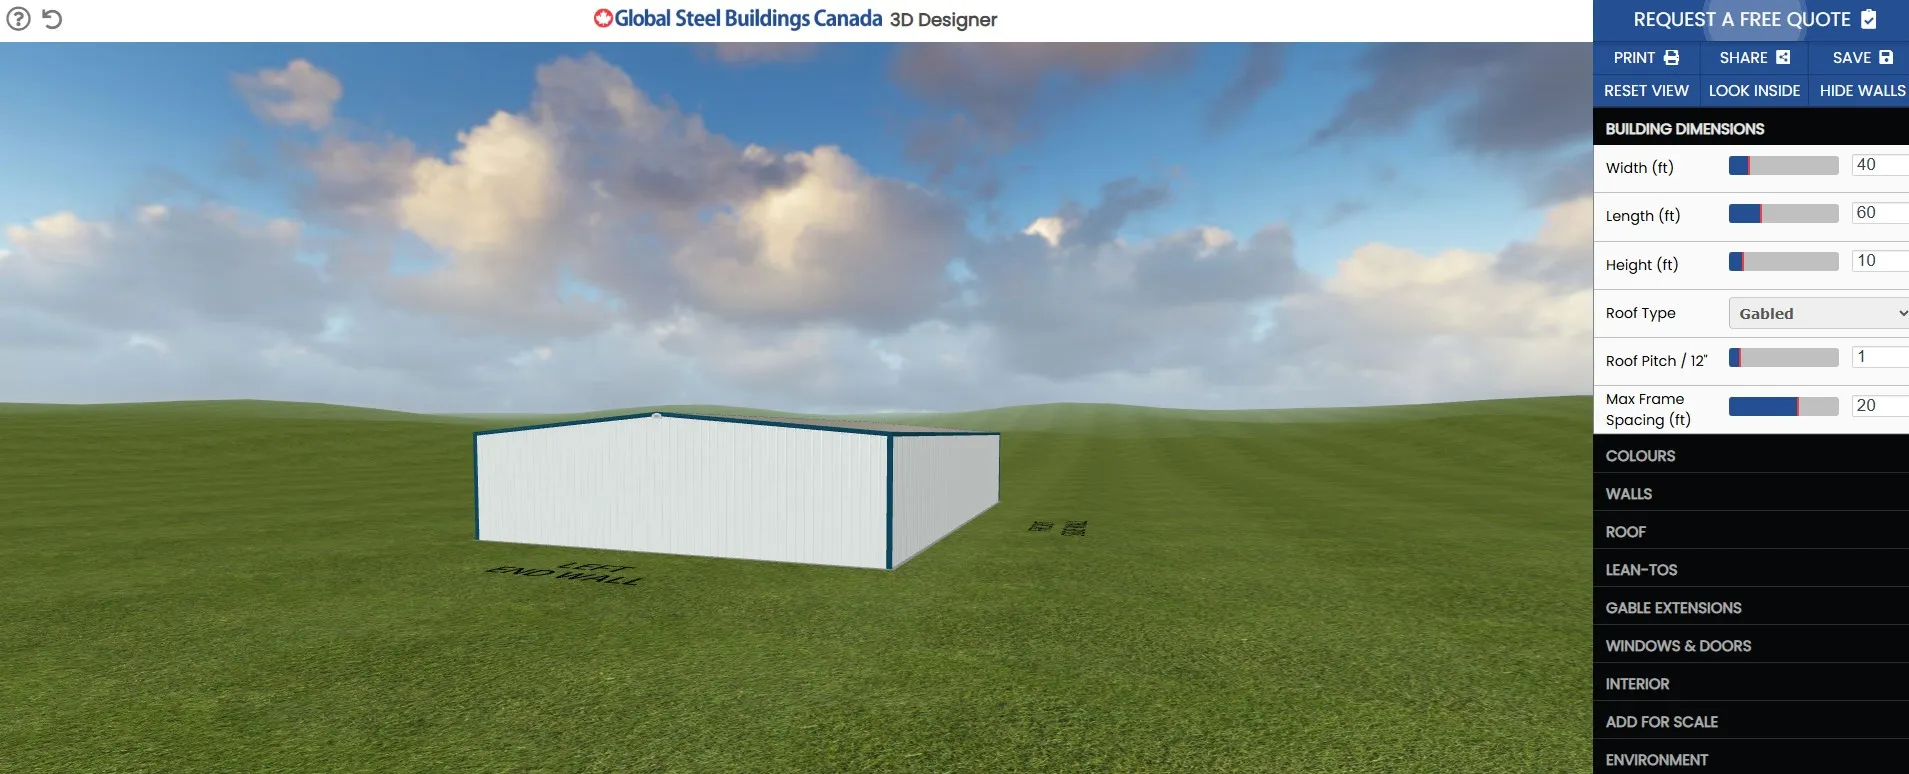
3D Builder
Design Your Steel Building in 3D
See your building before it's built. Set the size, colours, doors and windows, then send your design to our team for a firm quote.
Templates
Start from a Template
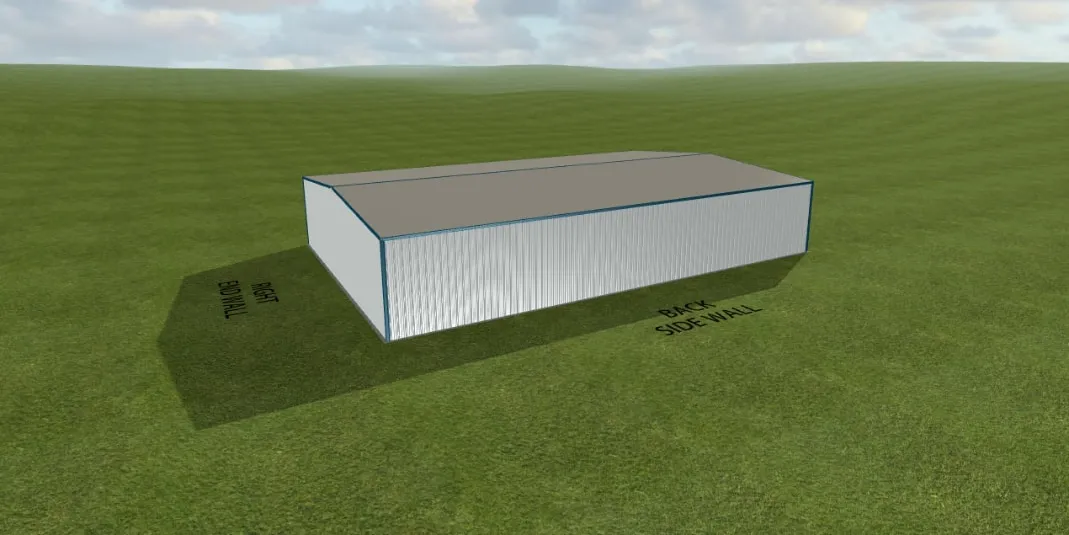
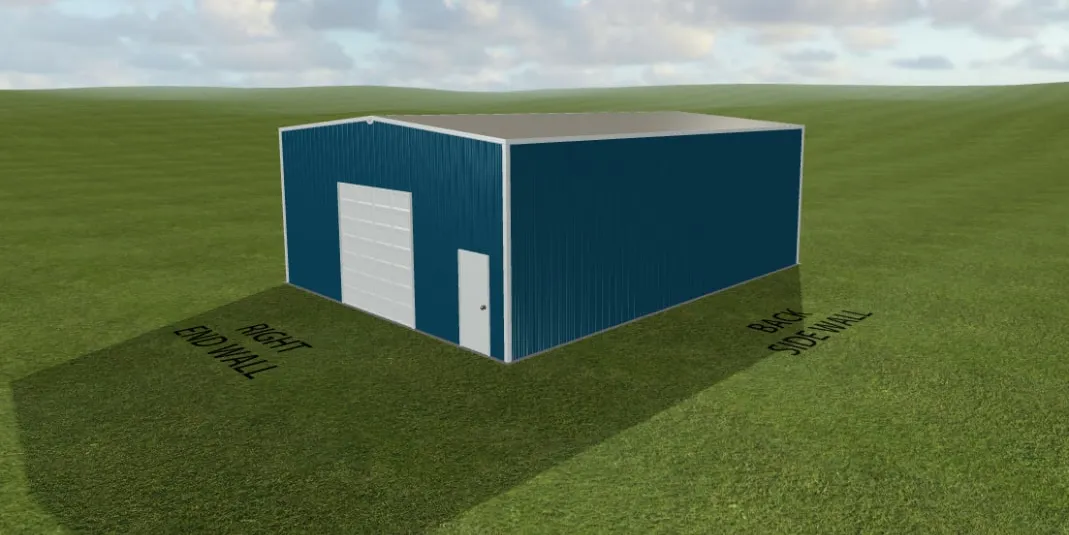
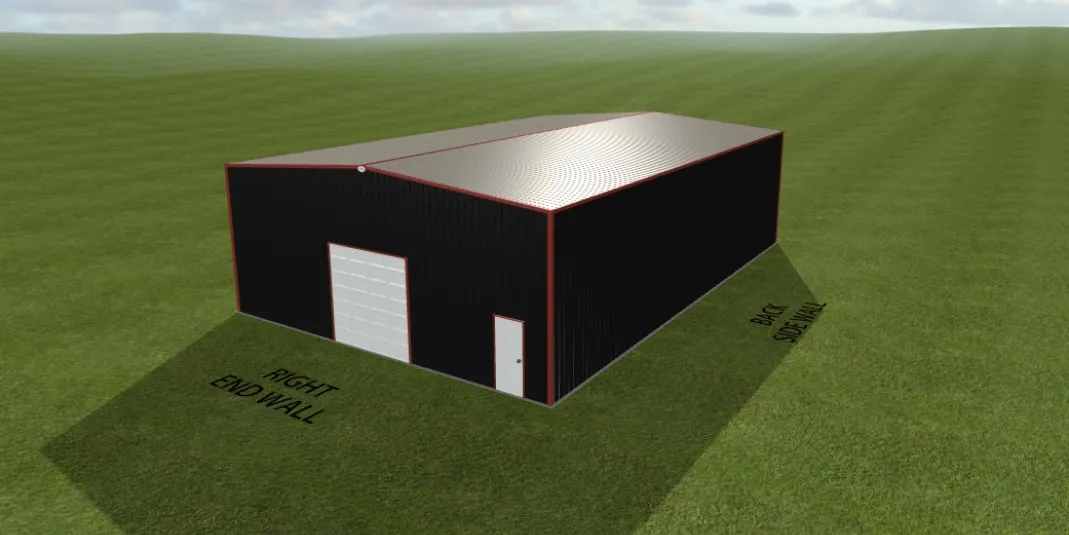
Pick a starting design and make it your own, or start from scratch. Every template opens in the 3D Builder, where you can change the size, colours, doors and windows.
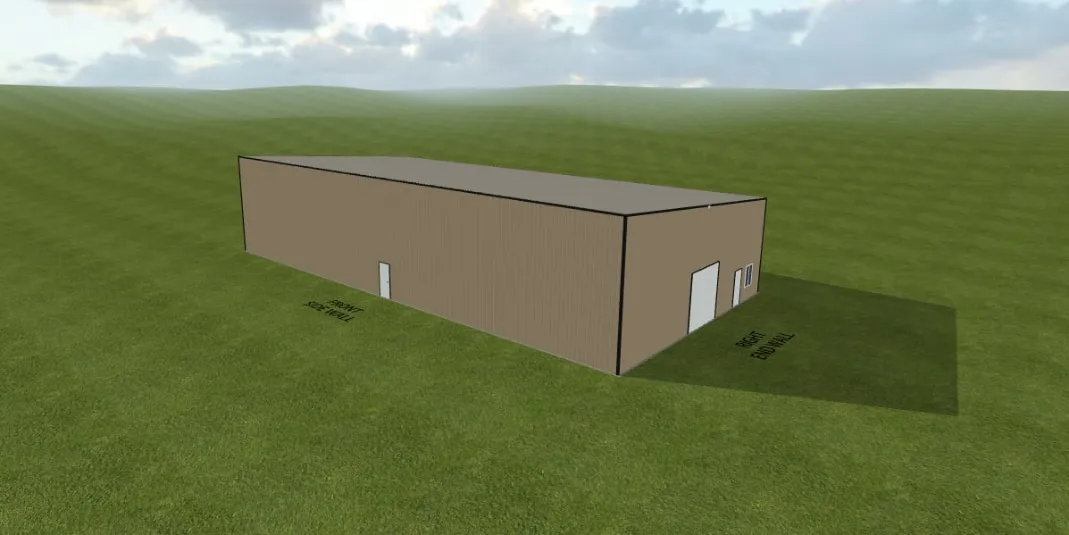
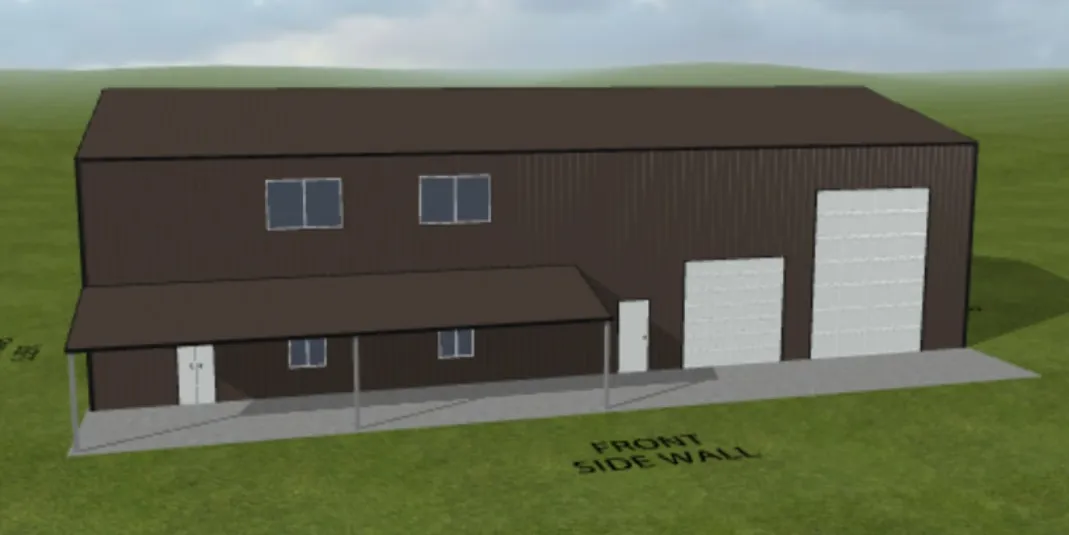
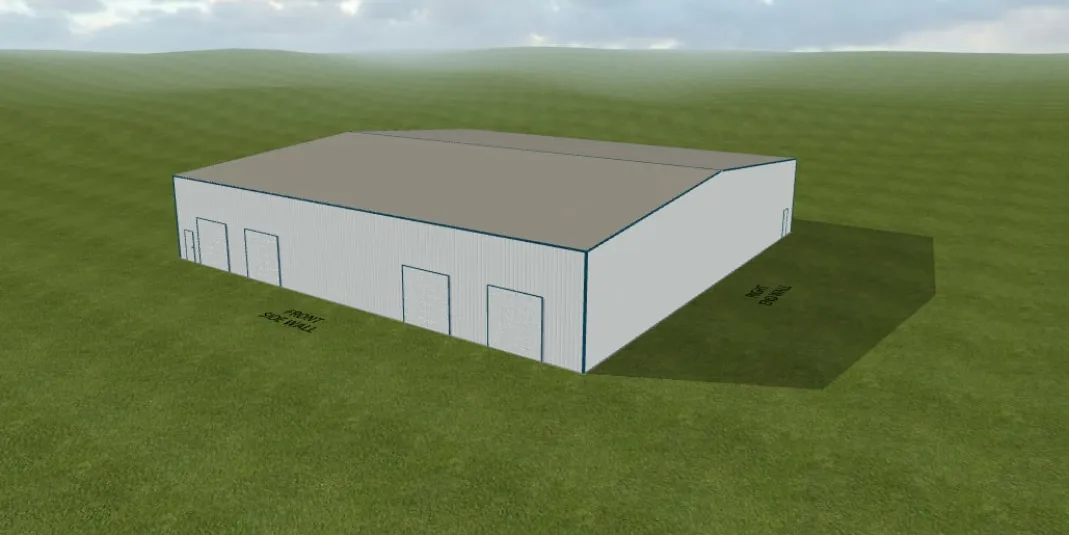
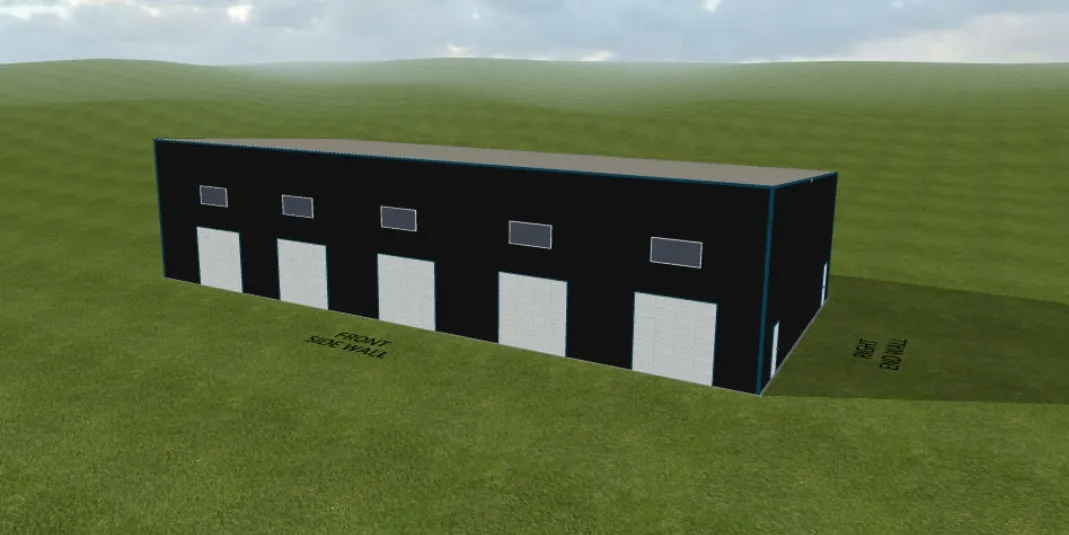

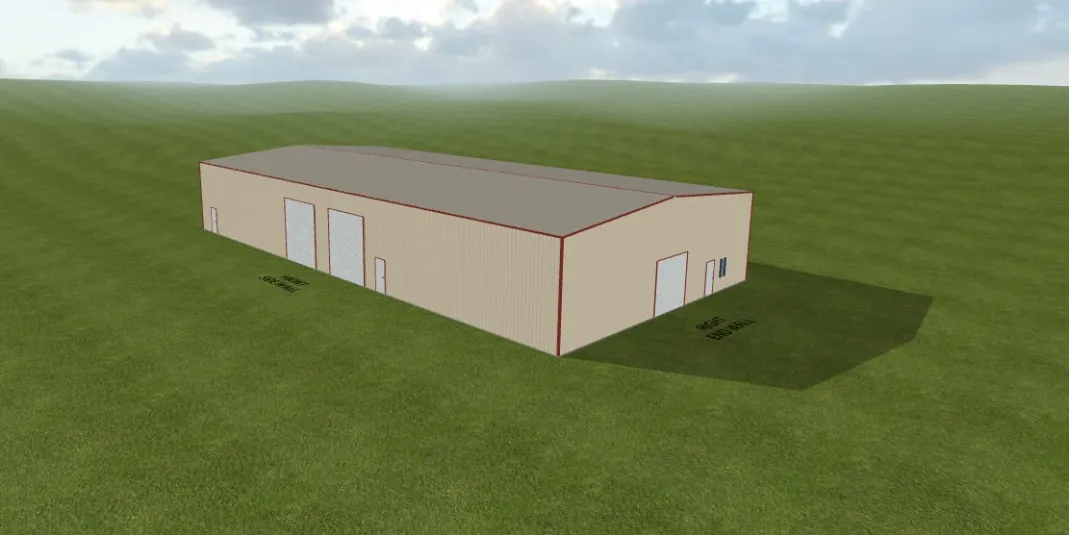
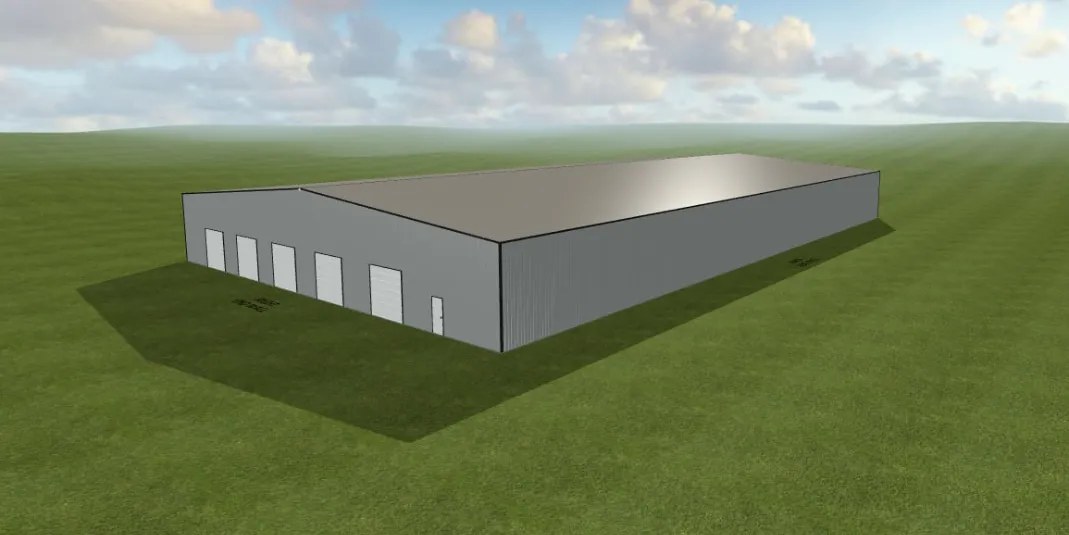
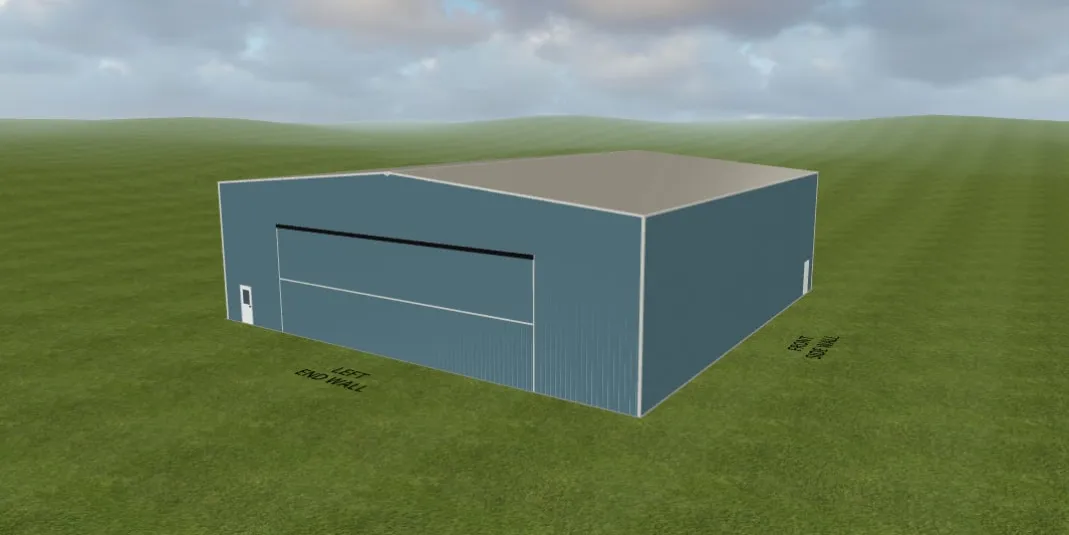
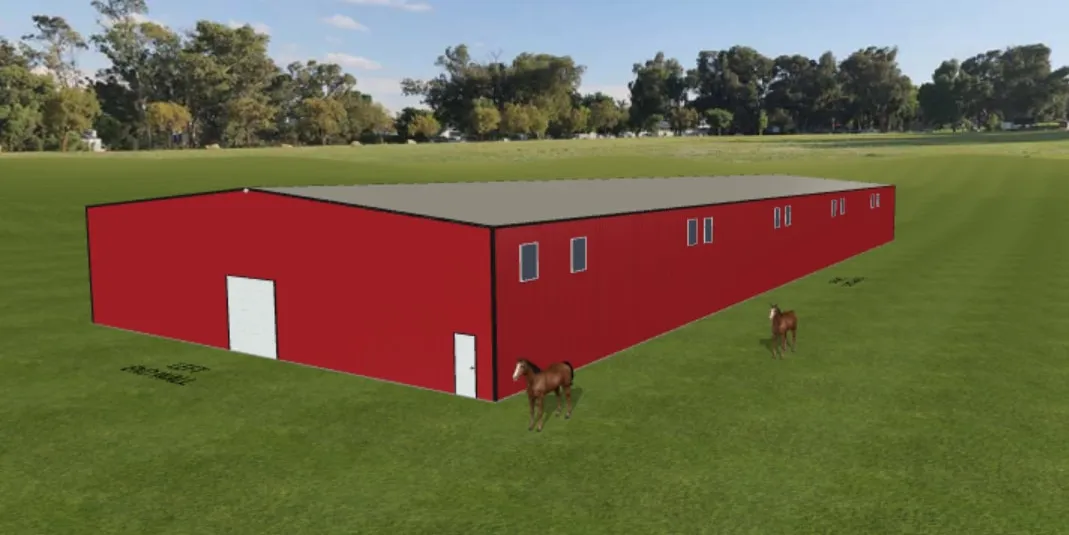
Four steps
How the 3D Builder Works
-
Step 1: Set your size
Enter the width, length and height of your building.
-
Step 2: Choose your colours
Pick roof, wall and trim colours and see them in real time.
-
Step 3: Add doors and windows
Place overhead doors, walk doors and windows where you need them.
-
Step 4: Save and send
Save your progress anytime. When you're ready, send your design to our team for pricing.
Options
What You Can Customize
- Building width, length and eave height
- Roof pitch
- Roof, wall and trim colours
- Overhead doors, walk doors and windows
- Wainscot and accents
- Lean-tos and overhangs


Colour palette
Available Steel Colours
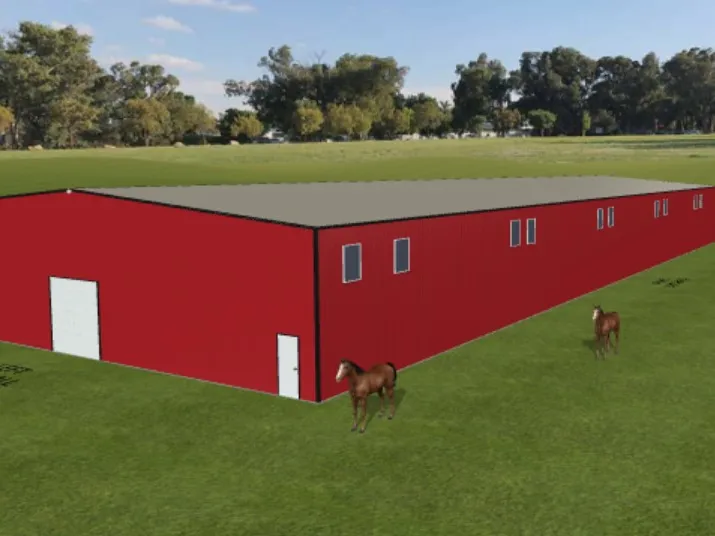
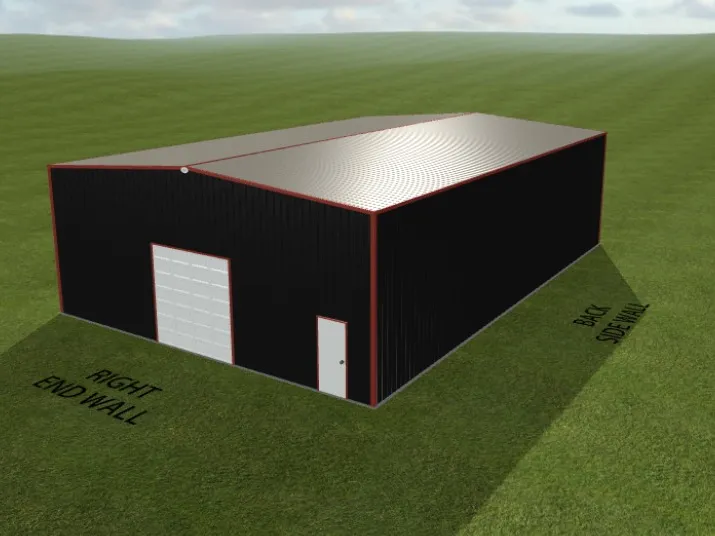
Choose roof, wall and trim colours from our standard palette. Colours on screen are approximate; ask our team for physical samples.
- Dark Brown
- Bone White
- Slate Blue
- Charcoal
- Stone Grey
- Tan
- Coffee
- White White
- Bright White
- Regent Grey
- Pebble Khaki
- Tile Red
- Dark Red
- Melchers Green
- Black
- Green
- Antique Linen
- Heron Blue
- Liner White
- Bright Red
- Grey Primer
- White Primer
- Galvalume
Your Design, Engineered for Your Site
The 3D Builder is a starting point. Once you send your design, our team reviews it, engineers it for your local snow, wind and seismic loads, and prepares a firm quote in Canadian dollars. There's no obligation.